ADU Construction in Highlands Ranch, CO
Backyard cottages and garage conversions, managed from the zoning check through the final inspection.
ADU Construction for Highlands Ranch homeowners
MKN Construction & Remodeling designs and builds accessory dwelling units (ADUs) for homeowners throughout Highlands Ranch, Colorado, roughly 17 miles south of downtown Denver in Douglas County. Highlands Ranch is a master-planned community of 1990s through 2010s homes, many with finished basements, governed by active HOA design standards.
ADUs in Highlands Ranch fall under Douglas County requirements and HOA covenants. We guide you through both before design begins. Every Highlands Ranch project is led by an owner, priced as a fixed itemized written estimate and built by our own crew, with permits filed through Douglas County (Highlands Ranch is unincorporated) and every inspection booked for you.
What ADU work costs in Highlands Ranch
ADU Construction in Highlands Ranch tracks greater-Denver pricing at roughly $180,000 – $400,000+, depending on your selections and scope. The main cost drivers appear below, and MKN Construction & Remodeling prices your specific Highlands Ranch project as a fixed, itemized written estimate.
- Whether it is a new detached build or a garage conversion.
- Overall size and the number of stories.
- How far the water, sewer, gas and electric connections are, and whether service upgrades are required.
- Site conditions such as access, grade, soil and mature trees.
For a fuller breakdown, read our Denver adu construction overview.
Neighborhoods we serve in Highlands Ranch
Highlands Ranch is a master-planned community of 1990s through 2010s homes, many with finished basements, governed by active HOA design standards.
- Backcountry
- Northridge
- Southridge
- Westridge
- Town Center area
ADU Construction inspiration for Highlands Ranch
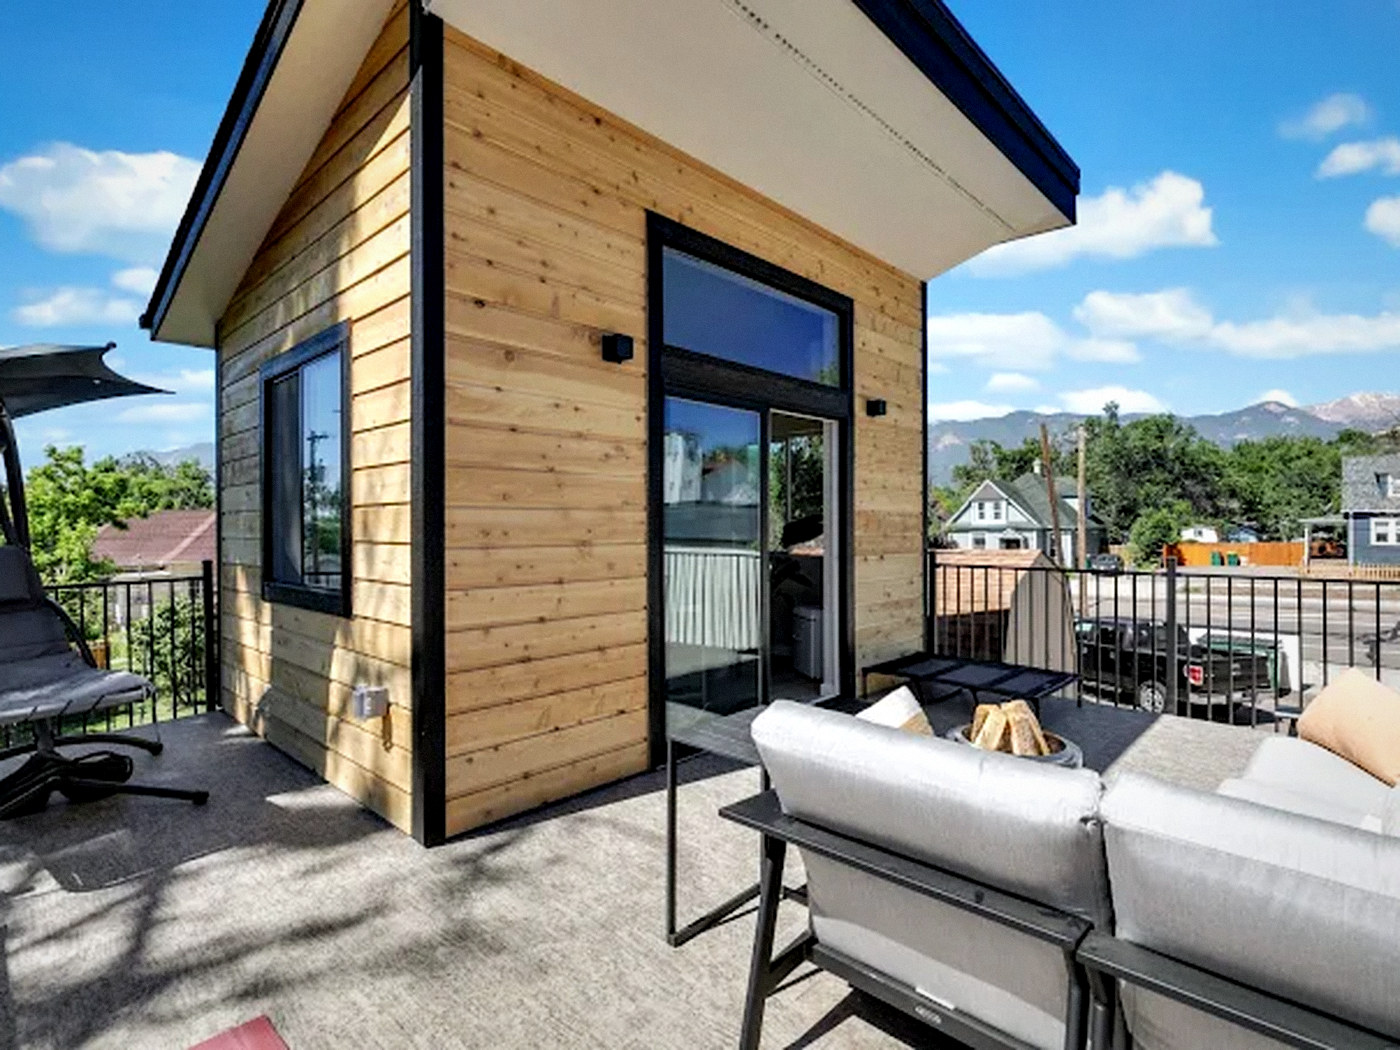
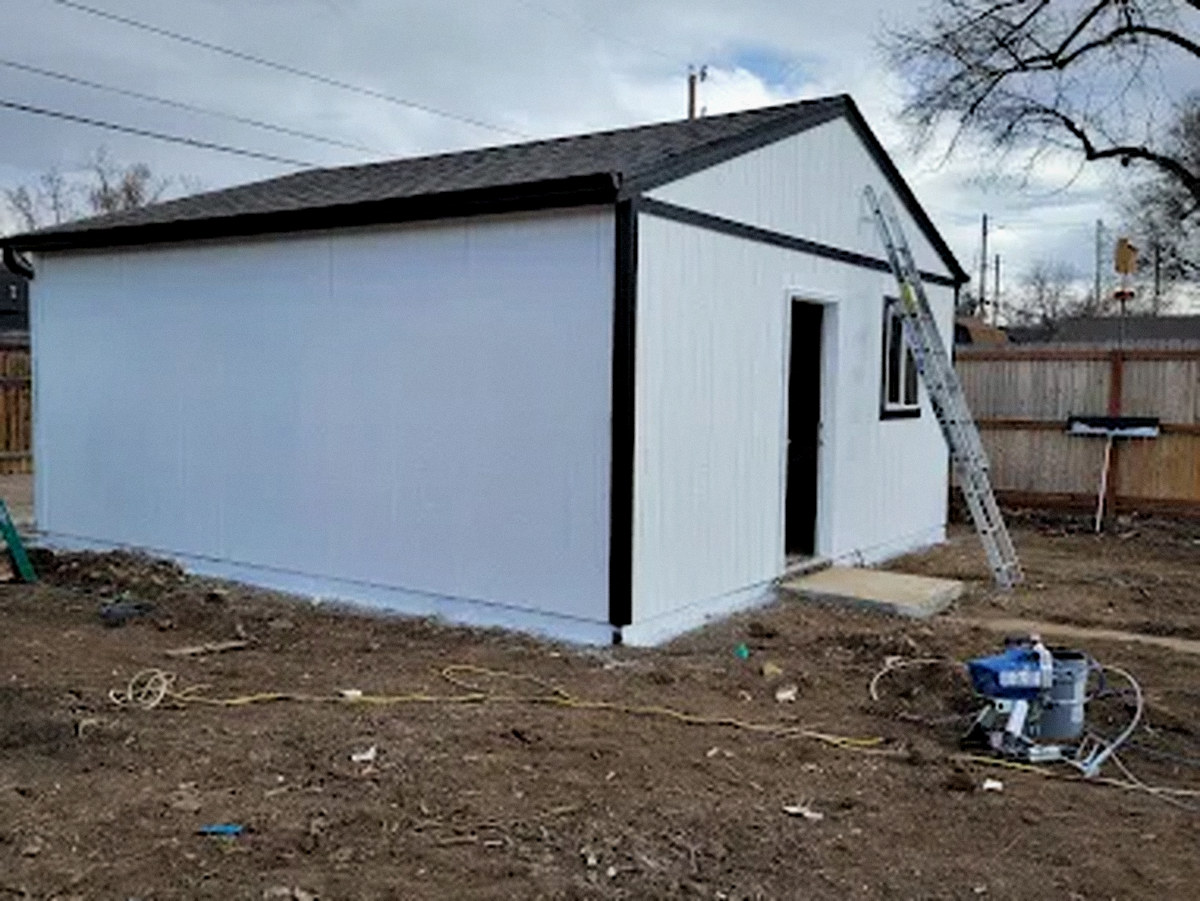
The styles we most often build for Highlands Ranch homeowners.
What a Highlands Ranch ADU project includes
- Zoning and feasibility review
- Architectural drawings and 3D design
- Permit submittal and plan-review follow-up
- Site work, foundation and framing
- Plumbing, electrical and HVAC
- Insulation, drywall and interior finishes
- Kitchen and bath installation
- Final inspections and certificate of occupancy sign-off
Why Highlands Ranch homeowners hire MKN
- Owner-operated projects: the owner is your single point of contact from the first call to the final walkthrough.
- Itemized fixed pricing: your written estimate lists every cost, and change orders are quoted in writing before work proceeds.
- Licensed and insured, with every permit filed and inspection coordinated.
- Dated written schedules, updated weekly, so you know which trade is on site.
- Design first, with 3D sign-off, so you approve the plan before demolition.
- Details selected for Colorado: UV, hail, snow, dry air and freeze-thaw.
Highlands Ranch adu construction: your questions answered
What does an ADU cost in Highlands Ranch?
ADU Construction in Highlands Ranch follows greater-Denver pricing of roughly $180,000 – $400,000+. Where your project lands depends on materials, size and whether utilities or structure change. MKN Construction & Remodeling prices your Highlands Ranch project as a fixed, itemized written estimate, so the number you sign is the number you pay.
How long should a ADU project take in Highlands Ranch?
Plan for 2–5 months of design and permitting followed by 4–8 months of on-site construction. Material lead times and permit review are the biggest schedule factors, so we order long-lead items and file permits while the design is wrapping up.
Who pulls the permits for accessory dwelling units (ADUs) in Highlands Ranch?
We do. Homes in Highlands Ranch are permitted through Douglas County (Highlands Ranch is unincorporated), not the City and County of Denver. We prepare and file the required building and trade permits under our own contract and book every inspection. Like-for-like cosmetic updates often need none, while changes to structure, plumbing, gas or electrical do.
How can I get an estimate for my Highlands Ranch ADU?
Call (720) 336-0481 or email mknconstructionco@gmail.com to book a free on-site consultation in Highlands Ranch. We measure the space, discuss your goals and budget, and prepare a fixed, itemized written estimate with no obligation.
Do you work in my Highlands Ranch neighborhood?
Yes. We regularly build in Backcountry, Northridge, Southridge, Westridge and Town Center area, along with the rest of Highlands Ranch. If you are unsure we cover your address, call (720) 336-0481 and we will confirm.
We also work in nearby Parker, Castle Rock, Broomfield, Golden. Browse all of our service areas.
Ready to plan your Highlands Ranch ADU?
Call (720) 336-0481, email mknconstructionco@gmail.com, or send a request. We reply within 24 hours with a fixed, itemized estimate.