Bathroom Remodeling in Denver, CO
Walk-in showers, soaking tubs and complete gut renovations, built on properly waterproofed foundations.
Our approach to bathroom remodeling in Denver
The bathroom is the smallest room in a house and the one with the least margin for error. Waterproofing, airflow, floor slope and tile layout all have to be right, since mistakes stay buried behind finished walls until something leaks. At MKN Construction & Remodeling we treat the hidden layers as the most important part of the work.
We remodel hall baths, primary suites, basement baths and powder rooms across Denver, from small bungalow baths near Washington Park to roomy primary suites in Stapleton. Common requests include swapping a tub for a curbless shower, adding a double vanity, fixing poor ventilation, or turning a dated room into somewhere calm and finished.
You approve the design in 3D first, receive an itemized written estimate, and follow a dated schedule refreshed every week so you always know which trade arrives next.
What sets our bathroom work apart
- Owner-operated: one accountable person to call from the first conversation to the final walkthrough.
- Itemized fixed pricing: every cost is written down, and change orders are approved in writing first.
- Dated written schedules, refreshed weekly, so the next step is never a mystery.
- Licensed and insured, with permits filed and inspections booked on your behalf.
- Design before demolition: you approve layout, materials and finishes in 3D ahead of construction.
- Details selected for Colorado's UV, hail, snow and freeze-thaw.
What to expect to pay in Denver (2026)
In 2026, bathroom remodeling in Denver generally runs $14,000 – $55,000+, depending on scope, materials and site conditions. Each job is priced as a fixed, itemized written estimate, so every figure ties to a line you can read before signing.
| Level | Typical Denver cost (2026) | What it covers |
|---|---|---|
| Cosmetic update | $14,000 – $26,000 | A new vanity, fixtures, tile, lighting and paint, with the plumbing staying where it is. |
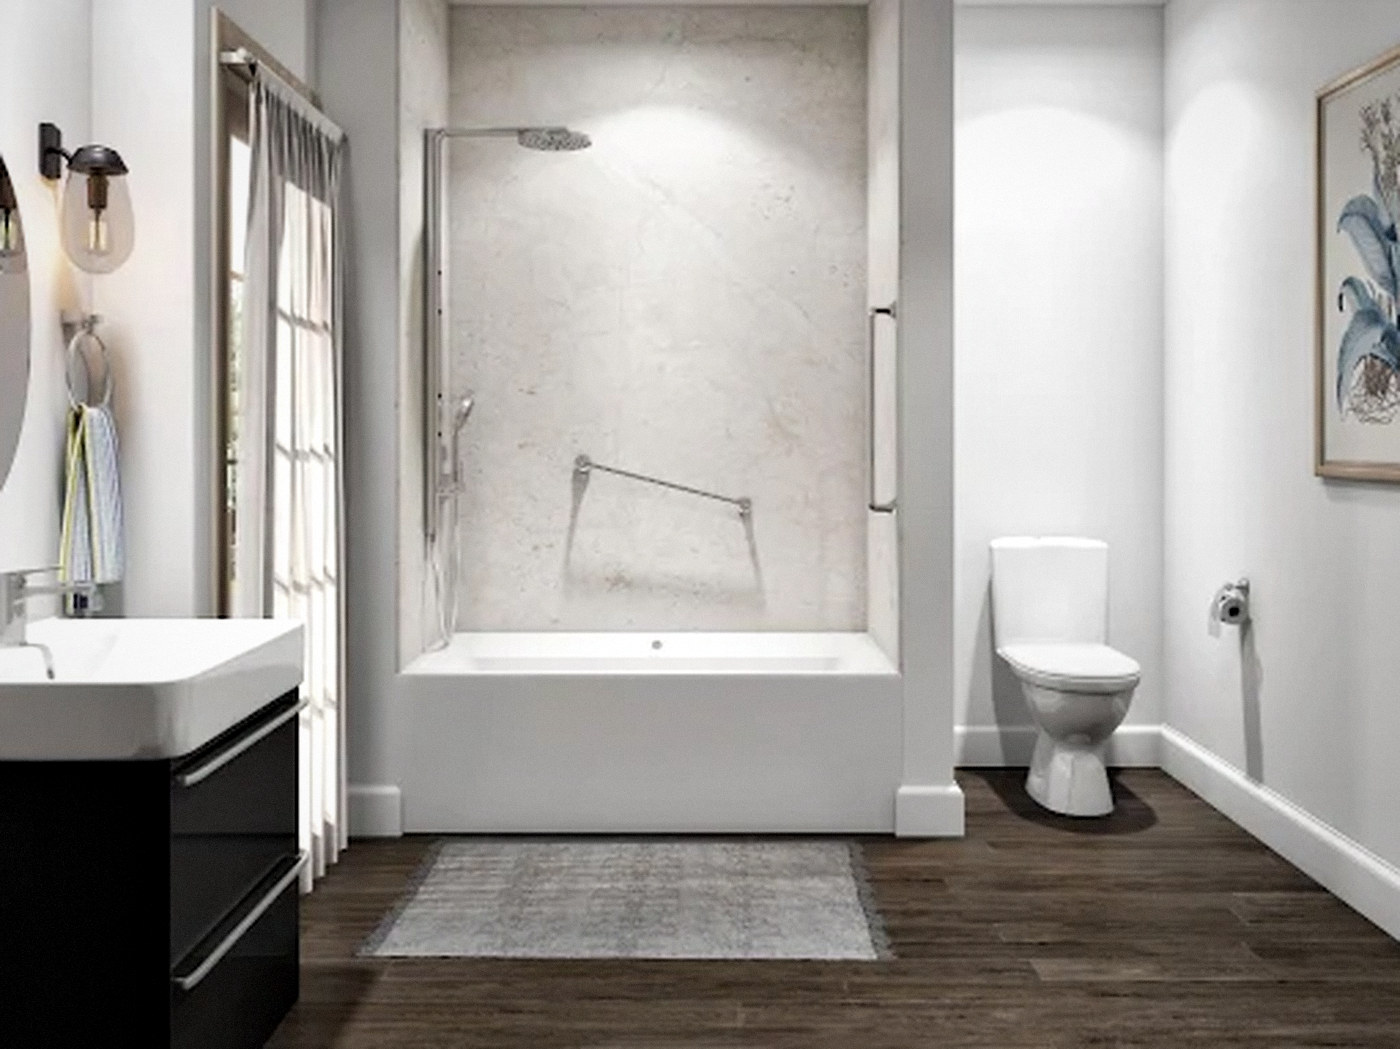
| Full mid-range remodel | $26,000 – $50,000 | Taken down to the studs, with a waterproofed shower or tub surround, tile floors, vanity, lighting and ventilation. |
| Primary suite / structural | $50,000+ | Reworked layouts, curbless showers, freestanding tubs, heated floors and relocated plumbing. |
What shifts the price the most
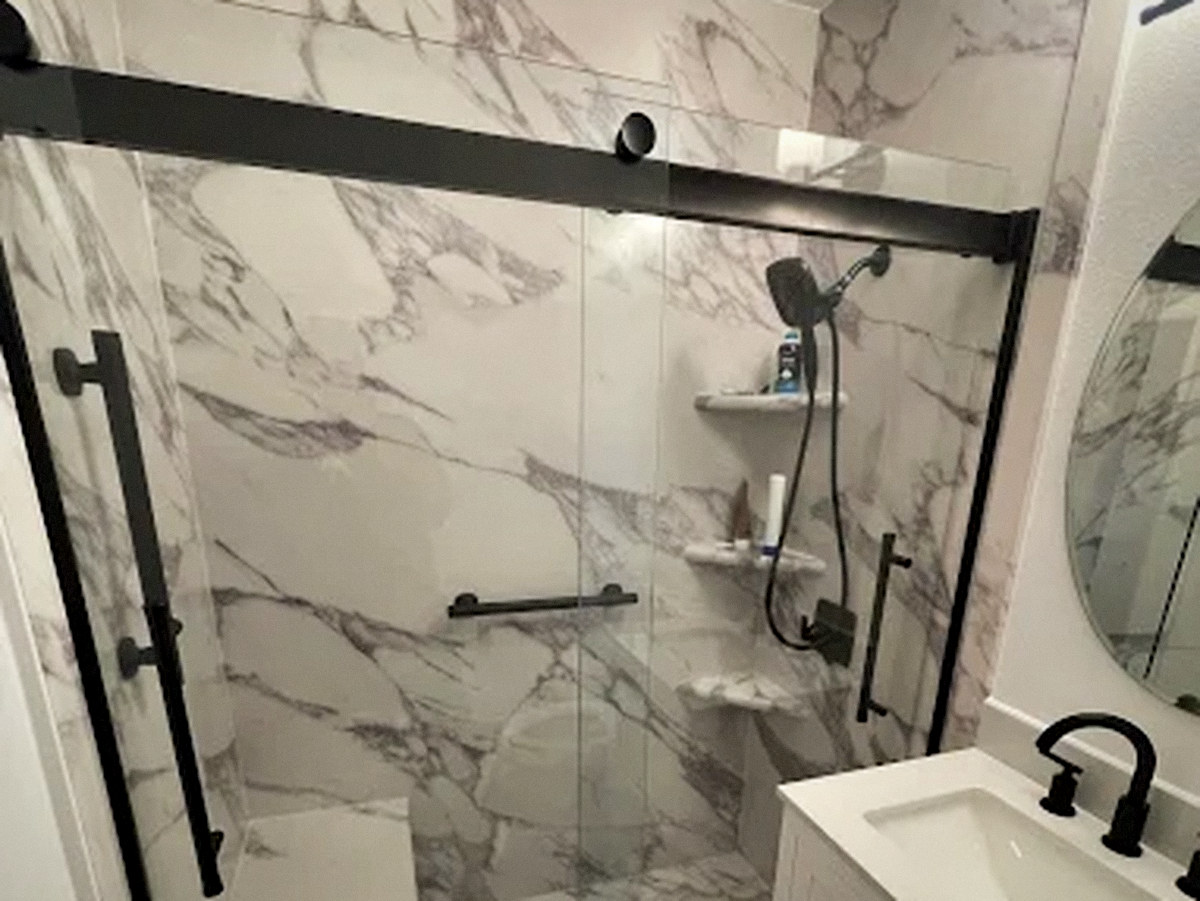
- Shower size and waterproofing method: sheet or liquid membranes over a properly sloped pan.
- Tile choice: large-format slabs and mosaics change both the material and the labor bill.
- Drain relocation: moving a shower or toilet drain in a slab means cutting out and repouring concrete.
- Basement baths: below-grade plumbing may call for an ejector pump and radon-conscious detailing.
These ranges are general guidance for the Denver metro, and your estimate reflects your own home and selections.
Everything covered in our bathroom projects
- 3D design and fixture selection
- Permits and inspection scheduling
- Demolition and haul-away
- Plumbing rough-in and any relocation
- Waterproofing and tile setting
- Vanity, mirror, lighting and exhaust fan
- Shower glass, hardware and accessories
- Final cleaning and a punch-list walkthrough
How a bathroom project unfolds
Free home consultation
We come to your house, take measurements, learn how you use the space, and talk plainly about what your budget can accomplish.
3D design review
You look over the layout, materials and finishes in 3D, with two or three options when the space allows.
Itemized fixed-price estimate
Each cost is written out. You approve a firm number rather than a range, and any change order is priced in writing before work begins.
Permitting
We prepare and file building and trade permits with the proper city or county and book every inspection.
Ordering and scheduling
Long-lead items are ordered, and you get a dated written schedule before demolition starts.
Demolition and rough-in
Framing, plumbing, electrical and any structural work are completed and inspected one stage at a time.
Finish work
Our crew installs cabinetry, stone, tile, paint, lighting and hardware.
Punch list and final walkthrough
We tour the finished space with you and resolve every open item before calling the job complete.
Materials chosen for Colorado conditions
| Item | Our go-to options | Why it suits Colorado |
|---|---|---|
| Shower waterproofing | Sheet or liquid-applied membrane over a pre-sloped pan | Most shower failures trace back to waterproofing, not tile. It is the unseen layer that sets how long the shower lasts. |
| Tile | Porcelain and natural stone in large-format and mosaic styles | Porcelain is dense, easy to maintain and handles everyday wear. |
| Ventilation | Quiet, correctly sized fans ducted to the outdoors | Colorado's dry air helps, yet steam still feeds mold in a closed room. A properly vented fan protects every finish. |
| Fixtures | Brushed-nickel, matte-black and brass finishes with solid-brass valves | Quality finishes and valves keep faucets and showers working smoothly for years. |
Denver neighborhoods we work in
- Washington Park & Platt Park — Brick bungalows and Tudors with small kitchens, where remodels typically involve opening walls and updating original plumbing and wiring.
- Cherry Creek & Hilltop — Upscale homes calling for custom cabinetry, natural stone and primary-suite renovations.
- Highland, Berkeley & Sunnyside — Denver Squares, bungalows and infill houses where floor plans get reworked and additions are common.
- Park Hill, Congress Park & Capitol Hill — Historic homes, some in landmark districts, that deserve careful updates which preserve their character.
- Baker, Athmar Park & Harvey Park — Post-war ranches and bungalows close to our shop, well suited to kitchen openings, new baths and backyard ADUs.
- Stapleton / Central Park & Lowry — Newer homes where the work is replacing builder-grade finishes and adding outdoor living.
- Virginia Village & Observatory Park — Mid-century houses with roomy yards for decks, patios and detached ADUs.
- Sloan's Lake & West Colfax — Fast-changing blocks with older homes, new infill and growing interest in ADUs.
More of our recent work
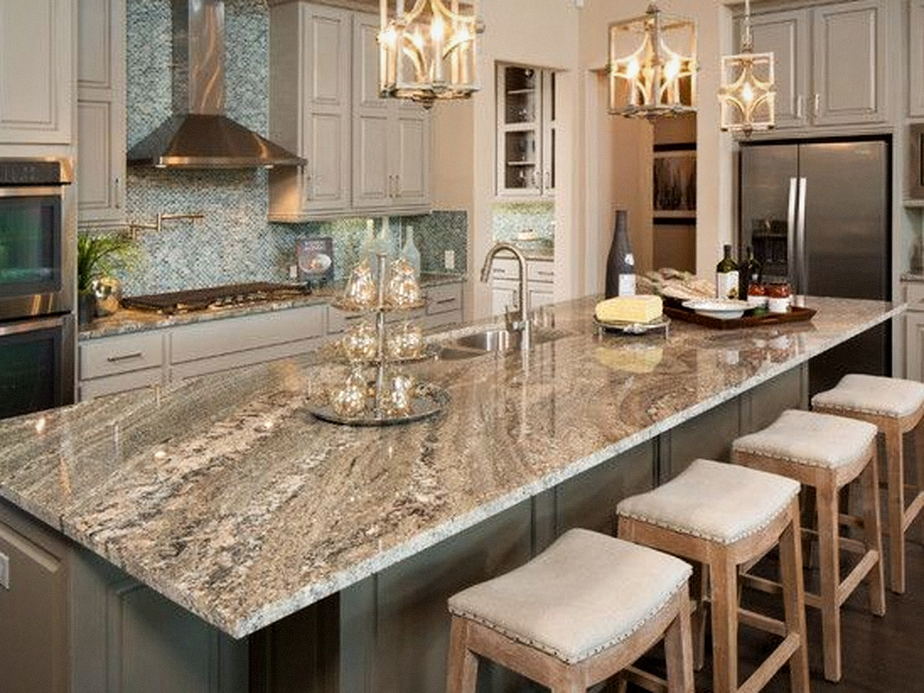
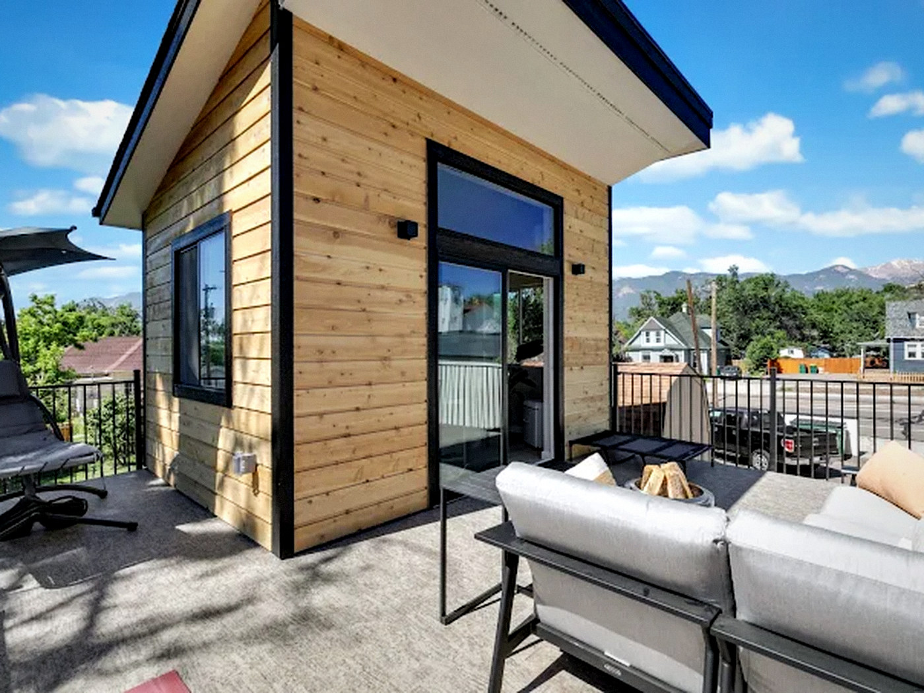
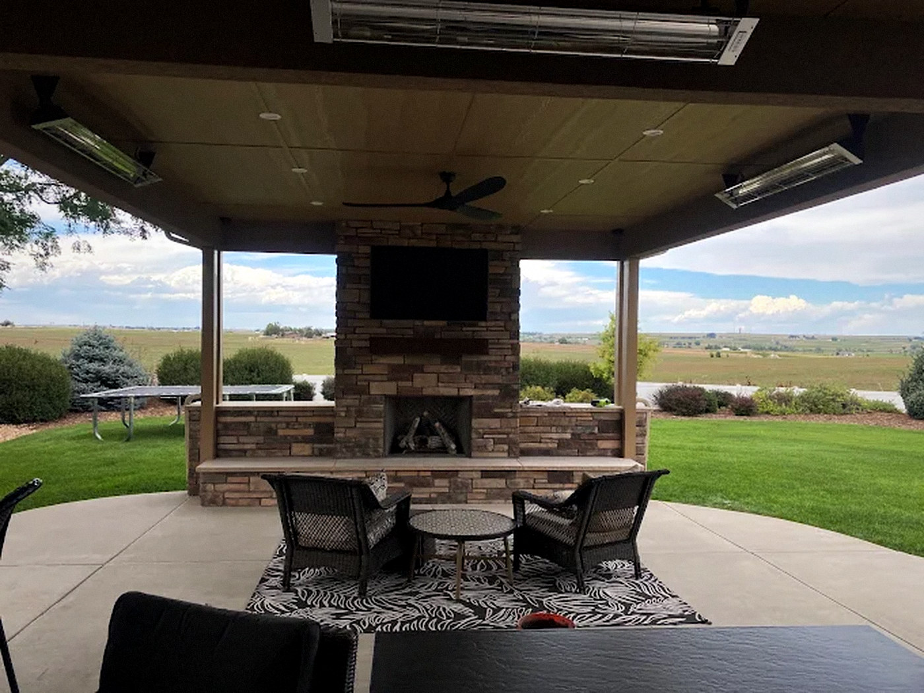
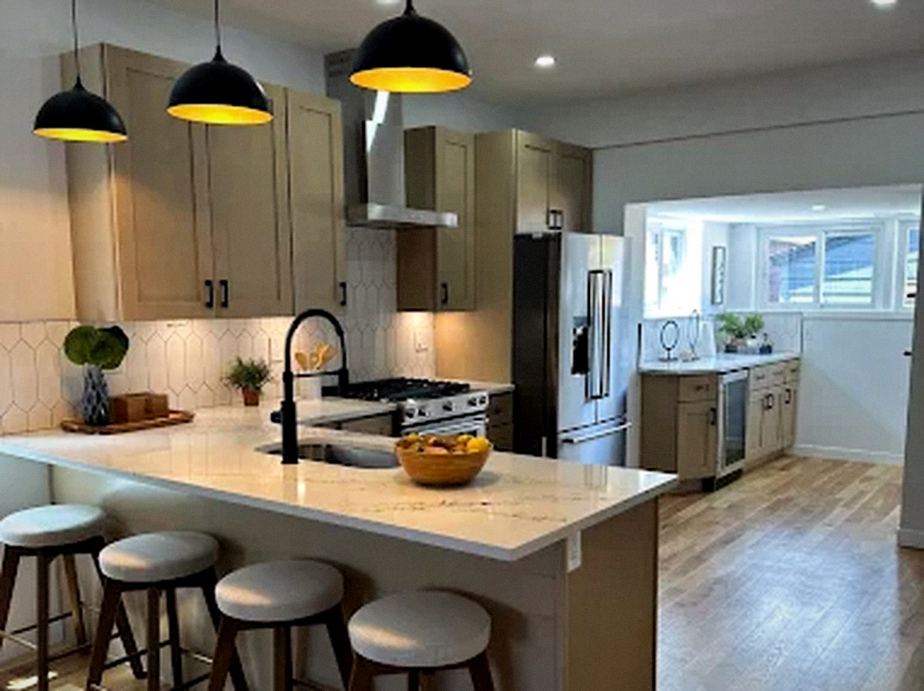
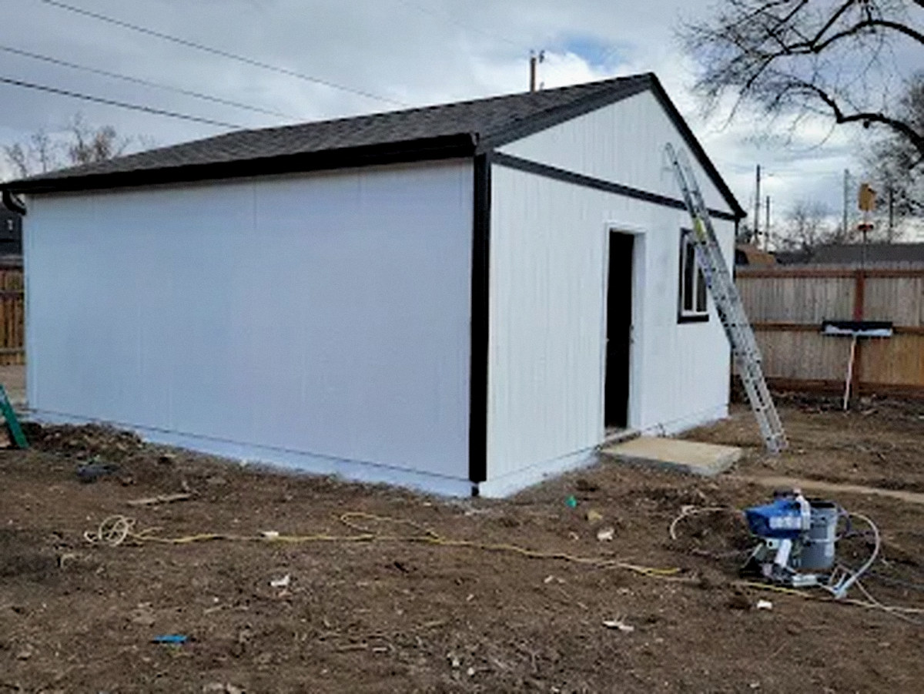
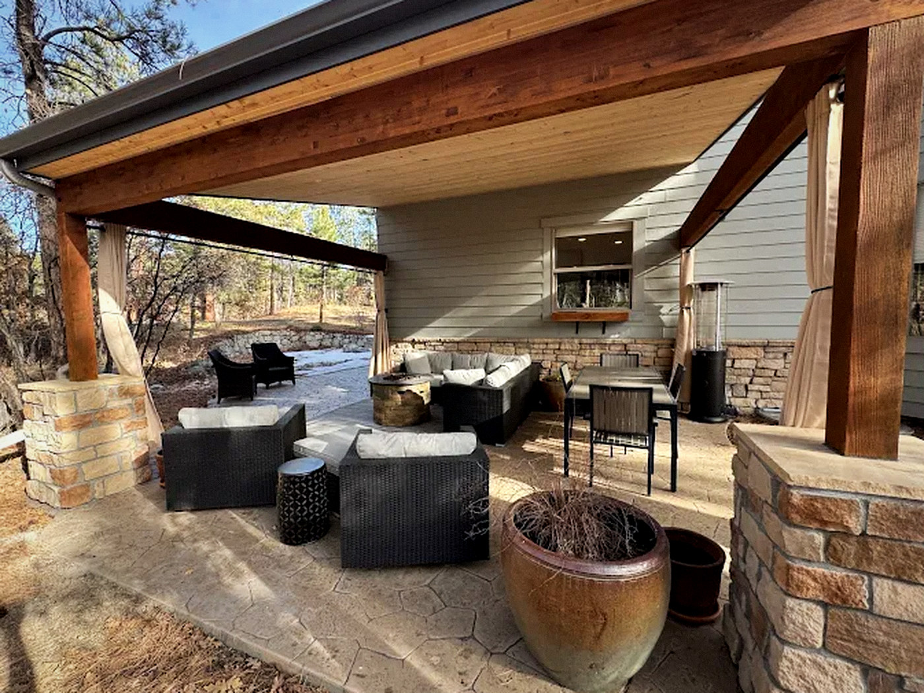
Projects from across our service lines in Denver and nearby.
Bathroom Remodeling: questions Denver homeowners ask
What does a bathroom remodel run in Denver?
Simple updates cost roughly $14,000 to $26,000. A full mid-range hall or primary bath lands between $26,000 and $50,000, and large or structural projects start near $50,000. Moving a drain in a slab is typically the biggest single cost.
How long will I be without my bathroom?
Most remodels need 3 to 6 weeks on site. When it is your only bathroom, we map out the sequence and discuss temporary arrangements before we start.
Can you swap my tub for a walk-in shower?
Yes, and it is among the most frequent jobs we do. We check the drain position, floor framing and available space, then design a shower with correct slope and a full waterproofing system.
Do you take care of permits and inspections?
We do. Plumbing, electrical and structural changes need permits, and we file them under our contract and book each inspection.
Is it possible to add a bathroom to my basement?
In many homes it is. A basement bath involves below-grade drain planning, a possible ejector pump and radon considerations, all of which we work through at the design visit.
Which tile is best for a shower?
Porcelain is the practical pick for most homeowners. What sits beneath the tile matters even more, so we start with the membrane, slope and drain details.
Bathroom Remodeling in nearby cities
- Bathroom Remodeling in Aurora
- Bathroom Remodeling in Lakewood
- Bathroom Remodeling in Centennial
- Bathroom Remodeling in Arvada
- Bathroom Remodeling in Westminster
- Bathroom Remodeling in Thornton
- Bathroom Remodeling in Littleton
- Bathroom Remodeling in Englewood
- Bathroom Remodeling in Highlands Ranch
- Bathroom Remodeling in Parker
- Bathroom Remodeling in Castle Rock
- Bathroom Remodeling in Broomfield
- Bathroom Remodeling in Golden
More services
Let's plan your Denver bathroom
Call (720) 336-0481, email mknconstructionco@gmail.com, or send a request. We reply within 24 hours with what comes next.